





Skip to content

Planning · Manufacturing · Installation

Commercial kitchen design and turnkey setup

Kitchen layout planning, equipment specification, manufacturing, delivery, installation and commissioning — handled end to end by one team, so your civil, electrical and plumbing contractors are all working from the same drawing.

  • Built for
  • New sites
  • Renovations
  • Expansions
  • Consultant-led projects
  • Turnkey fit-outs
Layout first
Before fabrication
One scope
Design to install
Utilities
Marked on plan
Commissioned
On handover

Talk to our team directly — +91 98100 45904 · Mon – Sat, 10:00 AM – 7:00 PM (Sunday closed)

Works: Mundka Industrial Area, New Delhi · Supplying across India

Brands we have supplied

Restaurant chains, hotels, cafés and food brands across India

  • Wagh BakriBarbeque NationChai PointFaasosLP VilasSymposium World CuisineCafé After Hours

Overview

The layout decides everything downstream

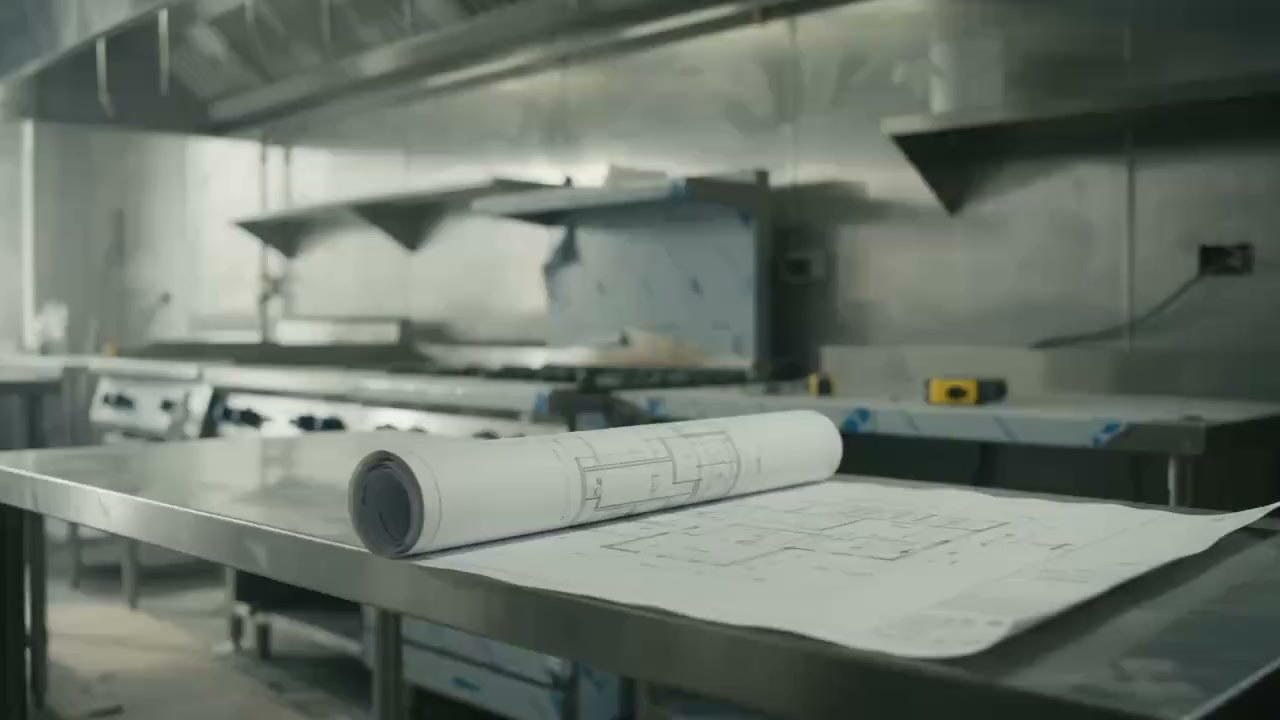
Most problems in a commercial kitchen are decided before any equipment arrives: a gas point in the wrong place, a wash-up that blocks the service path, an exhaust hood sized for a line that later changed. Fixing those after the fit-out is expensive; fixing them on a drawing is not.

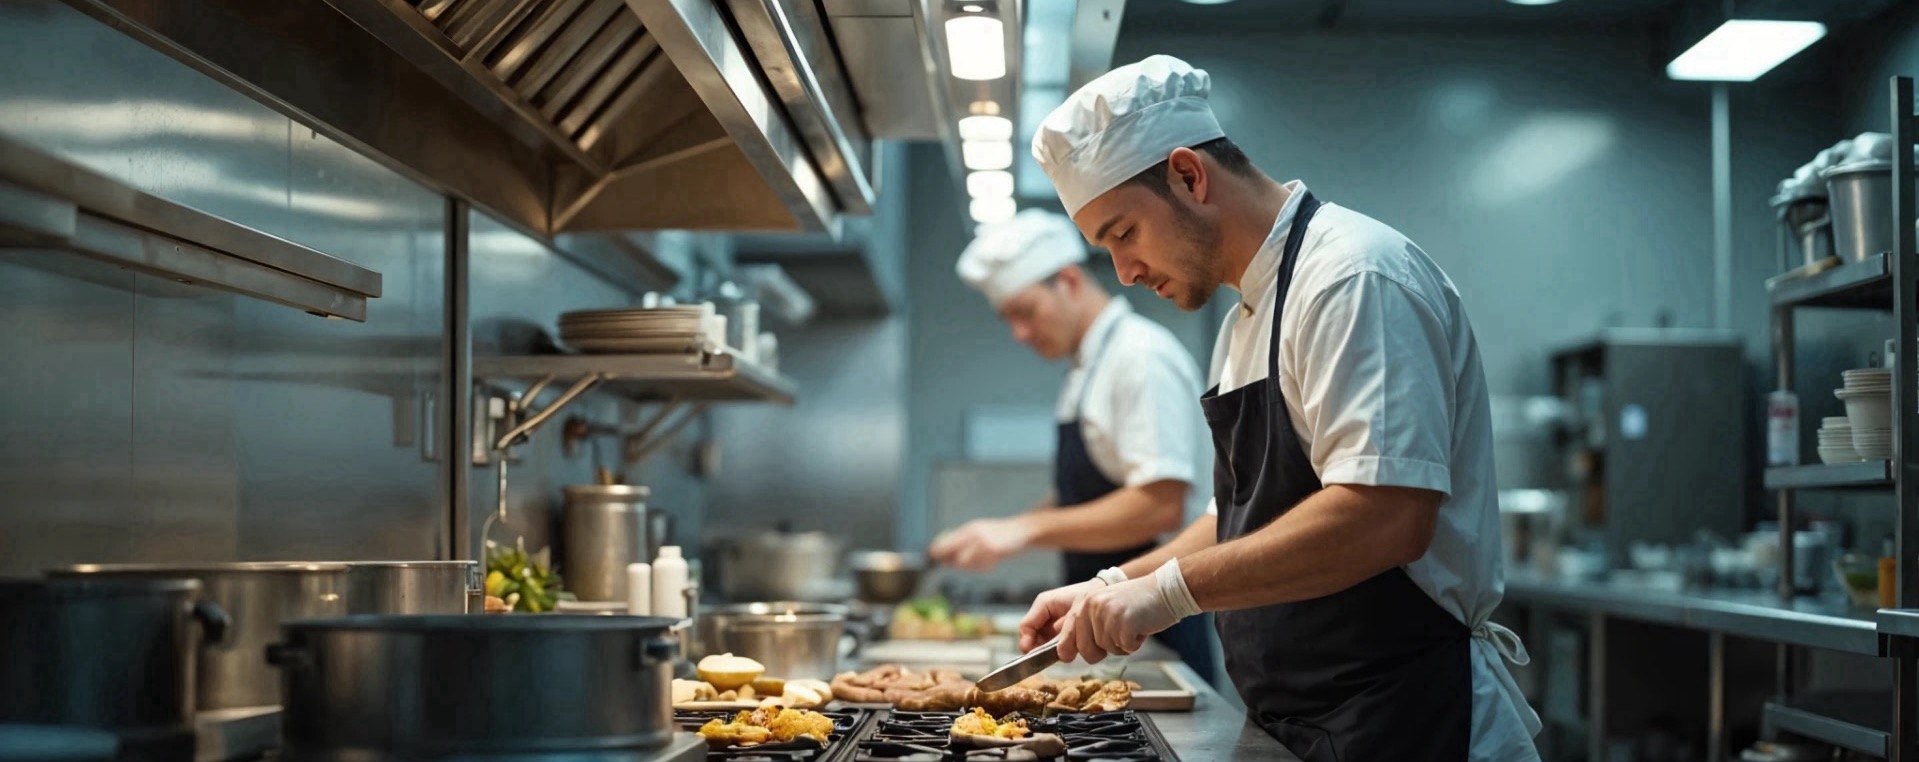
We plan the kitchen around your menu, covers and service pattern — hot line, cold line, preparation, dry and cold storage, wash-up and the movement between them — and mark gas, water, drainage and exhaust requirements against each unit so your contractors build to the same plan we fabricate to.

From there we manufacture the equipment, deliver it, position and level it on site, and commission it with your utility connections in place. One scope, one schedule, one point of accountability.

  • Kitchen layout planned around menu and covers
  • Equipment list and itemised specification
  • Utility, drainage and exhaust positions marked
  • Manufacturing to the approved layout
  • Delivery, positioning and levelling on site
  • Commissioning and handover

Request a kitchen design consultation

Share your requirement and we will respond with a specification and commercial quotation within one working day.

+91
Attach a layout, drawing or equipment list (optional)
Or WhatsApp Us

We use your details only to respond to this enquiry. Pricing depends on size, configuration, material specification and quantity — which is why we quote per project rather than publish list prices.

Who It's For

Projects we set up

New builds

An empty shell planned from scratch into a working kitchen.

Renovations

Reworking a kitchen that has outgrown its original layout.

Expansions

Adding capacity or a new section to an operating kitchen.

Relocations

Re-planning an existing equipment set into a new premises.

Consultant projects

Executing a consultant's design with fabrication to drawing.

Multi-outlet rollouts

A standard layout replicated across sites.

Benefits

What turnkey actually removes

The co-ordination problems that usually cost the most time on a fit-out.

01

No specification gaps

The equipment list and the layout come from the same source, so nothing falls between suppliers.

02

Contractors aligned

Utility positions are fixed on a drawing your contractors can build to.

03

Fits on arrival

Equipment is fabricated to the measured space, so installation is not a negotiation.

04

One accountability

Design, manufacture and install sit with one supplier.

Why Steel Chef

Why commercial kitchens specify Steel Chef

A commercial kitchen is judged on what survives the third year of service. These are the things we can put in writing before you place an order.

  1. 01

    AISI 304 Stainless Steel

    Food-contact surfaces, tops and body panels are fabricated in AISI 304 stainless steel — the grade specified for commercial food service because of its corrosion resistance and cleanability. Grade and thickness are confirmed in writing on every quotation.
  2. 02

    Manufacturing, Not Just Trading

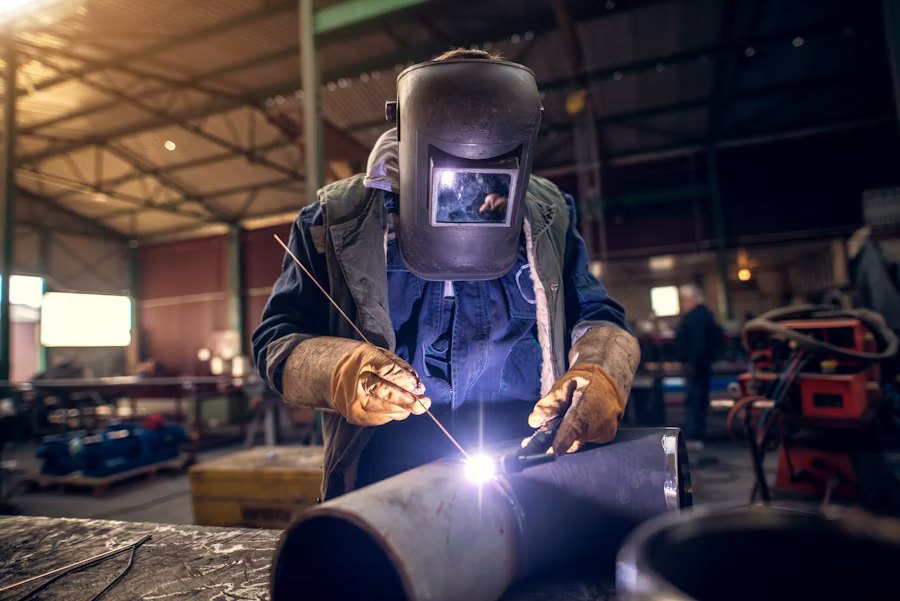
    Equipment is cut, formed, welded, ground and polished in our own unit at Mundka Industrial Area, New Delhi. That means we control lead time, finish and specification instead of depending on a third-party supplier.

  3. 03

    Custom Sizes & Designs

    Catalogue dimensions are a starting point. Tables, sinks, racks, hoods and counters are built to your site measurements, service flow and drawing — down to the millimetre where the space demands it.

  4. 04

    Commercial-Grade Components

    RV and HP burners, heavy-gauge MS cooktops, commercial compressors and industrial castors — components rated for continuous daily service, not domestic duty cycles.

  5. 05

    Complete Kitchen Solutions

    Cooking, refrigeration, preparation, storage, wash-up and ventilation from a single supplier — one specification, one delivery schedule, one point of accountability.

  6. 06

    Kitchen Planning & Consultation

    We plan the layout around your menu, covers and workflow: hot line, cold line, prep, wash-up and movement paths — including utility positions and exhaust requirements before fabrication begins.

  7. 07

    Fabrication to Drawing

    Send an architect's layout, a consultant's drawing, a site measurement or even a photograph of the existing unit. We fabricate against it and confirm the specification before cutting steel.

  8. 08

    Delivery & Installation Support

    Equipment is delivered, positioned, levelled and commissioned on site, with gas and drainage connections co-ordinated with your contractors.

  9. 09

    Built for Service Life

    Reinforced framework, welded joints dressed smooth, coved corners and adjustable bullet feet — details that decide whether equipment survives five years of commercial service or two.

  10. 10

    Pan-India Supply

    Based in New Delhi and supplying projects across India, with packing and transport arranged for outstation sites.

Our Process

How a Steel Chef kitchen gets built

From first conversation to a commissioned kitchen — a sequence designed so nothing is decided after the steel has been cut.

  1. 1

    Requirement & site review

    We start from your menu, covers, service pattern and the space you have. If there is an architect's layout or a consultant's drawing, we work from it; if not, we take site measurements.

    Output · Equipment list & scope

  2. 2

    Layout planning & specification

    Equipment is positioned into a working layout — hot line, cold line, prep, storage, wash-up and movement paths — with utility points, exhaust and drainage marked against each unit.

    Output · Kitchen layout & spec sheet

  3. 3

    Commercial quotation

    A line-by-line quotation stating size, material grade, thickness and configuration for every unit, so you can compare like for like rather than a lump-sum figure.

    Output · Itemised quotation

  4. 4

    Manufacturing

    Cutting, forming, welding, grinding and polishing at our Mundka unit, to the approved sizes. Non-standard units are fabricated to drawing.

    Output · Made-to-order equipment

  5. 5

    Delivery & installation

    Packed, transported and positioned on site, levelled and commissioned, with gas, water and drainage connections co-ordinated with your contractors.

    Output · Commissioned kitchen

  6. 6

    After-sales support

    Spares, replacement burners and parts, modifications as the menu changes, and support for additional outlets as you expand.

    Output · Ongoing support

Our Work

Kitchens we have planned, built and installed

Restaurant hot lines, hotel and banquet kitchens, cloud kitchen clusters, bakery production areas and institutional wash-up lines — executed end to end.

See our projects

Industries We Serve

Kitchens we build for

The equipment list changes completely between a 40-cover café and a 400-cover banquet kitchen. We specify against the operation, not a standard package.

01

Restaurants

Fine-dine, casual dining and multi-cuisine outlets.

02

Hotels & Resorts

Main kitchens, banquet kitchens, back-of-house.

03

Cloud Kitchens

Compact, high-throughput delivery-first layouts.

04

Bakeries & Patisseries

Production, proofing, display and cold chain.

05

Catering Companies

Bulk cooking, transport and holding equipment.

06

QSR & Food Chains

Repeatable, standardised multi-outlet builds.

07

Cafés & Bars

Compact fronts of house and beverage stations.

08

Institutional Kitchens

Hostels, hospitals, canteens and messes.

Client Feedback

What operators say

Feedback from restaurant, bakery, catering and hotel clients.

“Steel Chef delivered exactly what we needed. The quality of their kitchen equipment is unmatched.”
Rahul MehraRestaurant Owner
“From display counters to baking ovens, everything was top-notch and delivered on time.”
Neha BansalBakery Entrepreneur
“Their stainless steel work tables are extremely durable, easy to clean, and built for everyday use.”
Vikram SinghCatering Service
“Highly recommend Steel Chef for anyone setting up a commercial kitchen with quality and reliability.”
Priya KapoorHotel Chef

About Steel Chef India

A manufacturer you can visit

We are not a listing page or a reseller. Equipment is fabricated at our own unit in Mundka Industrial Area, New Delhi, and clients are welcome to visit before placing an order.

Manufacturing unit
Plot No. 83/3, Mundka Industrial Area, Mundka, New Delhi, Delhi 110041
Working hours
Mon – Sat, 10:00 AM – 7:00 PM (Sunday closed)
Supply area
Delhi NCR and pan-India, with transport arranged for outstation sites.
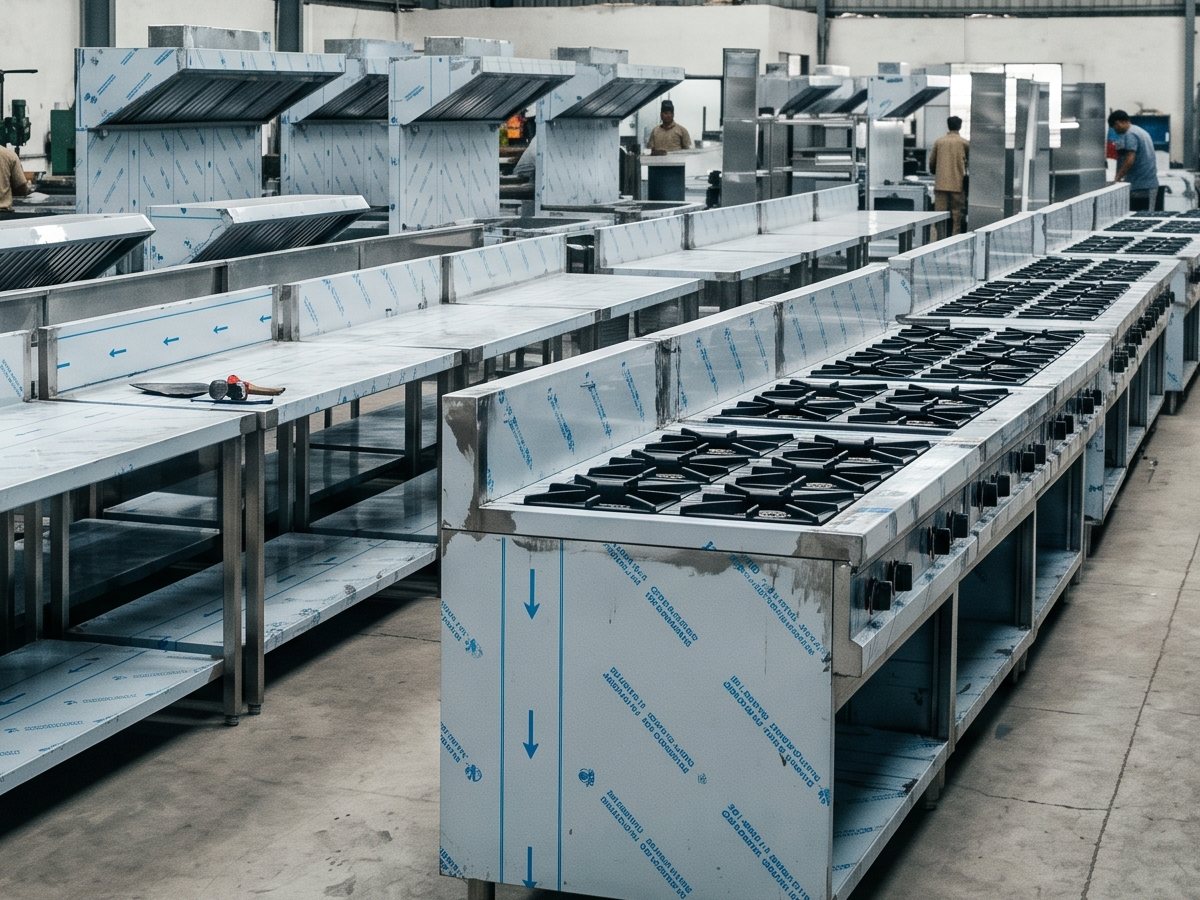
Commercial kitchen equipment under assembly at the Mundka unit
Welding bay at the Steel Chef India manufacturing unit
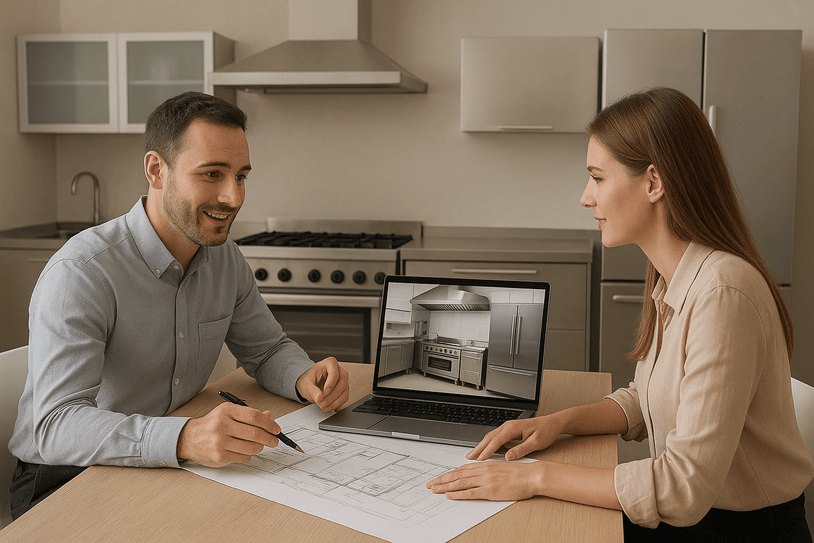
Reviewing a commercial kitchen layout with a client

FAQs

Frequently asked questions

The questions we are asked most often before a project starts.

Have a question that isn't answered here? Message us — you'll usually get a reply the same working day.

Ask on WhatsApp

The menu or cuisine, expected covers or daily output, the space available (a floor plan if you have one, otherwise site dimensions), and the positions of gas, water, drainage and exhaust. From that we can produce an equipment list and a working layout.

Layout planning and consultation are carried out as part of the equipment supply scope. Where a project needs standalone design work, we scope it separately.

Yes — planning, equipment manufacture, supply, delivery, installation and commissioning, co-ordinated with your civil, electrical and plumbing contractors.

Yes. Utility points, exhaust requirements and drainage are marked against each unit at the layout stage, so your contractors are working to the same drawing we are fabricating to.

Next Step

Start with a layout conversation

Send your floor plan or site dimensions along with the menu and expected covers, and we will come back with a proposed layout and an equipment list.

Pricing depends on size, configuration, material specification and quantity — so we quote per project rather than publish list prices. Send your requirement and you will get an itemised quotation, not a price range.

Request a kitchen design consultation

Share your requirement and we will respond with a specification and commercial quotation within one working day.

+91
Attach a layout, drawing or equipment list (optional)
Or WhatsApp Us

We use your details only to respond to this enquiry. Pricing depends on size, configuration, material specification and quantity — which is why we quote per project rather than publish list prices.

Tell us what you're building

Send an equipment list, a kitchen layout or just the size of the space. We will come back with a specification and a commercial quotation within one working day.

CallWhatsAppGet Quote